
Firestopping & compartmentation
Accessible service penetrations, linear joints, fire-rated partitions and compartment boundaries within the agreed scope.
01 / ASSESS · SURVEYS & INSPECTIONS
Understand the condition of your passive fire protection, with a clear record of what has been inspected and what needs attention.
Arrange a survey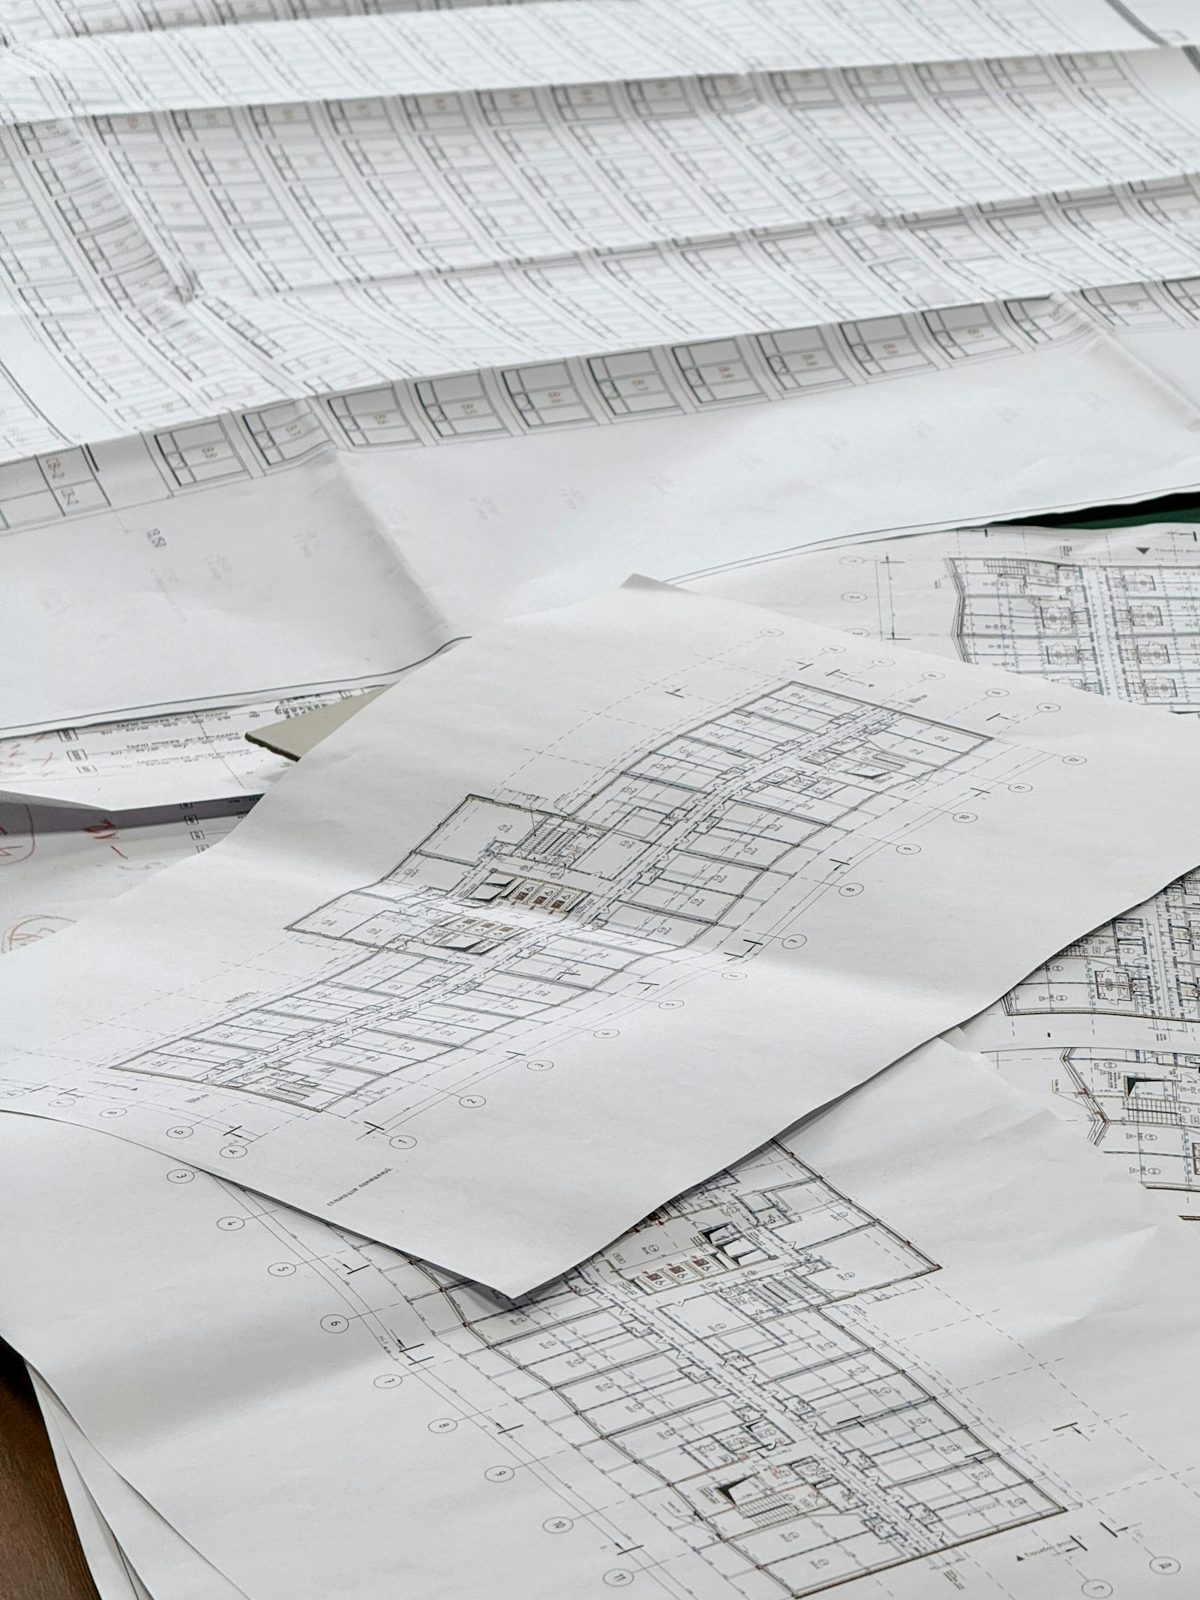
WHAT WE DO
We inspect the agreed areas of your building, reviewing accessible firestopping and compartmentation against the available drawings, specifications and relevant system information. From individual flats to multi-storey blocks, the scope is tailored to the building and the questions you need answered.
Accessible service penetrations, linear joints, fire-rated partitions and compartment boundaries within the agreed scope.
Location-based inspections, with flats, floors, risers and corridors clearly identified so findings can be traced.
Photographs of the inspected areas record satisfactory observations as well as defects. Access restrictions and uncertainty are recorded too.
HOW IT WORKS
Scope, access and deliverables agreed before work begins.
We review your brief, available plans, previous reports and access arrangements before agreeing the inspection areas and deliverables.
We check accessible areas, take photographs and record location references. Video can be included where useful and agreed. Concealed areas may require separately agreed opening-up.
You receive a report setting out observations, supporting photographs, limitations and identified issues. Defects are recorded in a non-conformance (NCR) register for tracking.
Once remedial work is ready, follow-up inspections and updated reporting are separately scoped and priced. Outstanding items remain open until suitably resolved and verified.
THE RECORD MATTERS
Dated photographs, matched to location references and available drawings, create a useful record of the walls and seals inspected. That record can help distinguish the original observed condition from later damage or alterations.
Where a certificate is included in the agreed service, it records the inspection outcome for the specified areas and date. A satisfactory outcome depends on relevant issues being resolved and sufficient evidence being available. It does not cover concealed or uninspected work, or provide a guarantee of the whole building.
LET’S TALK ABOUT YOUR BUILDING
Share the building type, areas to be checked and any existing drawings or reports. We will agree the scope, access and reporting requirements with you.
Valens Fire Solutions Ltd
First Floor, Unit 6, The IO Centre
Lea Road, Waltham Abbey, EN9 1AS
You can also email drawings, photographs or reports to help us understand the work.
A site address, the type of building and a short description of your concerns. Plans, previous reports and access information can be discussed when the scope is agreed.
No. Submitting an enquiry lets us review your requirements. Survey scope, access, fees and availability need to be agreed before a visit is booked.
Yes. Choose “Firestopping works” for new installations or “Remedial works” for repairs to existing firestopping. They are separate enquiry options so we can understand the scope from the start.
A few details help us understand your survey requirements.
Your reference is below. Submitting an enquiry does not confirm a survey appointment.
Email Jamie directly